
- Updated October 9, 2026
- 13-minute read
- Reviewed by Ajeet Samani
Quick Answer
A CNC honing machine achieves micron-level bore accuracy through controlled honing movements, precision tooling, consistent process parameters, stable workholding, and proper input conditions. When these factors are correctly established, CNC honing can deliver highly consistent bore dimensions, geometry, and surface finish. Khushbu Engineers states that its SP650 Six Spindle Honing Machine can produce 5,000 parts a day with 2-micron bore accuracy with the right input.
Honing is a precision finishing operation used to improve bore accuracy, roundness, straightness, and surface finish. Khushbu Engineers describes honing as a low-stock-removal finishing process designed to achieve high bore accuracy and good surface finish.
When a finished bore does not meet the required specification, identifying the type of defect and its likely cause is the first step toward improving the honing process.
What Are the Most Common Honing Defects?
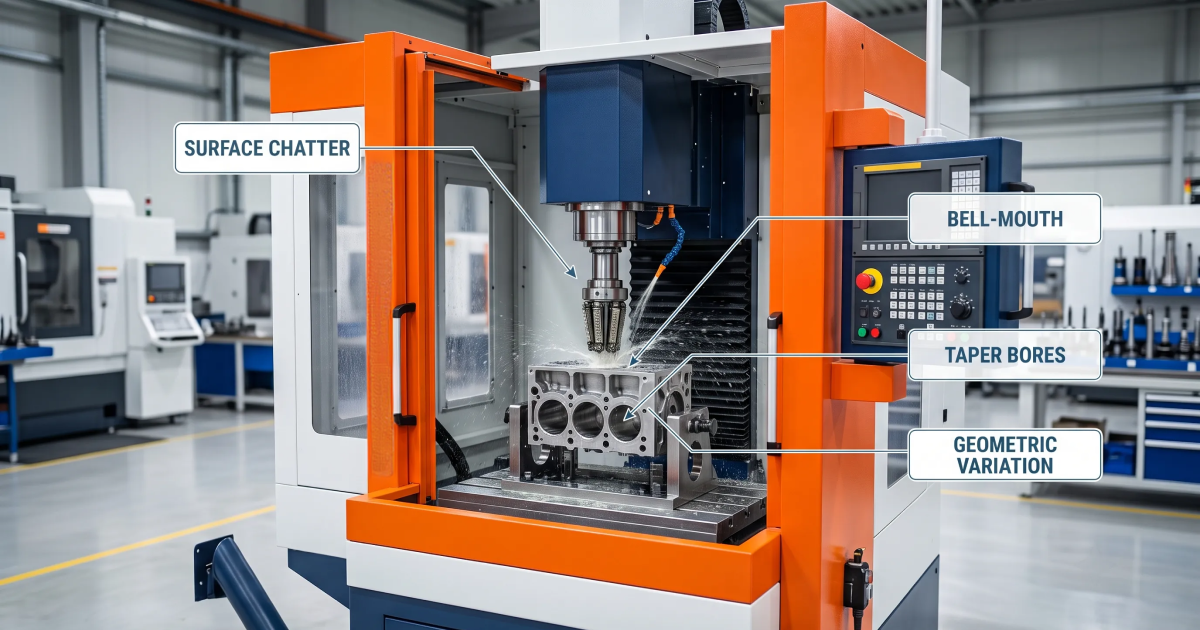
The most common problems encountered during bore honing can include:
- Taper
- Bell-mouth
- Poor or inconsistent surface finish
- Bore geometry variation
- Chatter marks
- Dimensional variation
- Inconsistent results between components
These defects do not necessarily have one single cause.
A problem with the finished bore may originate from the machine, tooling, fixture, process parameters, input component, or even the inspection method.
That is why troubleshooting should focus on the complete honing process rather than changing one parameter immediately.
1. Taper in the Honed Bore
Taper occurs when the bore diameter is not consistent along its length. One section of the bore may be larger or smaller than another, even when the overall bore appears to have been finished correctly.
Taper can affect the functional performance of components where a consistent cylindrical bore is required.
Potential areas to investigate include:
- Tool alignment
- Workpiece alignment
- Workholding
- Tool condition
- Machine rigidity
- Honing parameters
- Input bore condition
- Material distribution
If the component is not positioned correctly relative to the honing tool, the finishing operation may not remove material uniformly.
Similarly, tooling conditions or process instability can contribute to variation along the bore.
How Can CNC Honing Help?
A CNC honing machine allows the honing process to operate according to defined and repeatable movements and parameters.
This does not automatically eliminate taper, but it can make the process more controlled and help reduce variation caused by inconsistent machine operation.
The important step is to identify whether the taper originates from alignment, tooling, workholding, process parameters, or the incoming bore before making adjustments.
2. Bell-Mouth in Honing
Bell-mouth refers to a bore condition where the diameter near one or both ends differs from the diameter through the central section of the bore.
The resulting bore is no longer uniformly cylindrical across its length.
Possible causes can include:
- Incorrect honing conditions
- Tool alignment
- Uneven tool engagement
- Workpiece positioning
- Tool wear
- Inappropriate process parameters
Because bell-mouth is related to how material is removed along the length of the bore, the relationship between the honing tool and workpiece needs to be evaluated.
How Can the Process Be Improved?
A controlled honing process should begin with checking the input bore and confirming that the component is correctly positioned.
The tooling should also be checked for:
- Wear
- Correct setup
- Proper alignment
- Suitability for the application
CNC control can then help maintain the defined machining sequence consistently.
The objective is to create a process in which material removal remains controlled across the required bore length.
3. Poor or Inconsistent Surface Finish
Poor surface finish can result from inappropriate tooling, abrasive selection, process parameters, tool condition, lubrication or coolant conditions, or an unsuitable finishing process.
Surface finish is one of the key reasons honing is used after earlier machining operations.
Khushbu Engineers describes honing as a finishing process that improves surface finish while also improving bore characteristics such as roundness and straightness.
When surface finish is outside specification, manufacturers should evaluate the complete process rather than simply changing the abrasive.
Important areas to check include:
- Abrasive type
- Tool condition
- Tool specification
- Honing pressure
- Tool speed
- Stroke conditions
- Coolant/lubrication
- Material being processed
- Input surface condition
The correct combination depends on the component and its finishing requirements.
4. Bore Geometry Problems
Bore geometry problems occur when the finished bore does not maintain the required shape or dimensional relationship throughout its length. These can include variations in roundness, straightness, cylindricity, or diameter.
A bore can appear visually acceptable while still failing a precise geometric requirement.
This is why inspection needs to go beyond checking a single diameter measurement.
Honing is specifically used to improve bore geometry. Khushbu Engineers describes its honing process as improving roundness, straightness, and surface finish while removing a small amount of material.
What Can Cause Geometry Variation?
Potential areas to investigate include:
- Machine alignment
- Tool alignment
- Fixture stability
- Tool wear
- Input bore geometry
- Process parameters
- Material characteristics
The first step should be to establish where the variation is occurring.
Is it:
- Along the bore length?
- Around the bore circumference?
- Between different components?
- Between different production cycles?
The answer can help narrow down the likely source.
5. Chatter Marks During Honing
Chatter marks are unwanted repetitive patterns or marks on the honed surface that can indicate vibration or instability during the process.
Possible contributors include:
- Machine vibration
- Tool condition
- Workholding
- Tool alignment
- Inappropriate process conditions
- Machine rigidity
- Component stability
Chatter should not automatically be attributed to one machine parameter.
The complete setup needs to be evaluated.
How Can CNC Control Help?
A CNC-controlled process can help maintain defined machine movements and operating conditions.
This provides a more repeatable process environment in which engineers can identify whether changes in tooling, machine settings, workholding, or other conditions affect the result.
However, CNC control is only one part of the solution.
If the component is unstable or the tooling is unsuitable, simply using CNC control will not automatically eliminate chatter.
6. Dimensional Variation Between Components
Dimensional variation occurs when otherwise identical components finish at different bore dimensions or geometric conditions.
This is particularly important in production environments because a process may appear acceptable when checking individual parts but still produce unacceptable variation across a batch.
Potential causes include:
- Tool wear
- Inconsistent input components
- Changing process conditions
- Workholding variation
- Incorrect tool setup
- Measurement variation
- Inconsistent machine operation
How Can CNC Honing Machines Improve Repeatability?
CNC control can help standardize the honing cycle so that the same programmed process is repeated from one component to another.
Khushbu Engineers states that its CNC honing machines focus on quality, productivity, and process reliability. The company also describes its single-pass process as using preset tooling to help ensure consistency of bore size.
For troubleshooting purposes, repeatability is valuable because it allows engineers to distinguish between:
Process variation and component/input variation.
That distinction can make it easier to identify the real source of a quality problem.
What Causes Honing Defects?
Honing defects can originate from machine condition, tooling, workholding, process parameters, input bore condition, coolant or lubrication, material characteristics, and inspection methods.
A useful troubleshooting approach is to divide the process into five areas:
1. Machine
Check:
- Machine alignment
- Rigidity
- Spindle condition
- Vibration
- CNC operation
2. Tooling
Check:
- Tool condition
- Abrasive selection
- Tool alignment
- Tool wear
- Tool setup
3. Workholding
Check:
- Component positioning
- Fixture stability
- Alignment
- Repeatability
4. Process
Check:
- Honing parameters
- Tool movement
- Pressure
- Speed
- Stroke
- Coolant/lubrication
5. Input and Inspection
Check:
- Incoming bore condition
- Material variation
- Available finishing stock
- Measurement method
- Inspection consistency
This approach prevents engineers from assuming that every defect is caused by the CNC machine itself.
How Can CNC Honing Machines Help Prevent Honing Defects?
CNC honing machines can help prevent or reduce process-related defects by providing repeatable machine movements, controlled operating parameters, consistent production cycles, and greater process control.
The key benefit is repeatability.
If the same process parameters and machine sequence are applied consistently, engineers have greater control over the manufacturing conditions.
This can help reduce variation caused by inconsistent manual operation.
However, CNC control should not be viewed as a cure-all.
A CNC honing machine cannot compensate indefinitely for:
- Incorrect tooling
- Poor workholding
- Incorrect input conditions
- Excessive tool wear
- Improper machine setup
- Inappropriate process parameters
The machine needs to be part of a properly developed honing process.
How Important Is Tool Selection in Preventing Defects?
Tool selection is critical because the honing tool directly interacts with the internal bore.
Khushbu’s honing process uses different tooling approaches depending on the application. Its website describes conventional honing tools and diamond-impregnated single-pass tooling as part of its honing solutions.
Tool selection should consider:
- Workpiece material
- Bore dimensions
- Required stock removal
- Surface-finish requirements
- Required geometry
- Production volume
- Honing method
Using the wrong tool or abrasive can affect both productivity and finished bore quality.
Tool condition is equally important.
Even a suitable tool can produce inconsistent results if it is worn, incorrectly positioned, or improperly maintained.
How Does Workholding Affect Honing Quality?
Workholding affects honing quality because the component needs to remain stable and correctly aligned throughout the operation.
An unstable component can introduce movement between the workpiece and honing tool.
This can contribute to:
- Bore geometry variation
- Taper
- Inconsistent surface finish
- Dimensional variation
When troubleshooting a recurring defect, engineers should therefore inspect the fixture and component positioning rather than focusing exclusively on the honing tool.
A repeatable fixture setup is particularly important when processing large batches of similar components.
How Does Coolant or Lubrication Affect the Honing Process?
Coolant or lubrication can influence the honing environment by helping manage the interaction between the abrasive tool, workpiece, and material being removed.
Khushbu’s information on its single-pass honing machines notes the use of a high rate of coolant to remove chips from the honing area.
When troubleshooting surface-finish or process problems, manufacturers should therefore check whether the coolant or lubrication system is operating consistently and whether the setup is appropriate for the application.
The exact coolant requirements depend on the machine, tooling, material, and process.
How Should Engineers Troubleshoot a Honing Defect?
Start by identifying exactly what has changed in the finished bore, then trace the problem through the machine, tooling, workholding, process parameters, input condition, and inspection system.
A practical troubleshooting sequence is:
Step 1: Define the Defect
Determine whether the issue is:
- Taper
- Bell-mouth
- Poor surface finish
- Chatter
- Roundness variation
- Straightness variation
- Dimensional variation
Step 2: Measure the Problem
Record where the defect occurs.
For example:
- At one end of the bore?
- At both ends?
- Across the complete bore?
- Only on certain components?
- Across the entire production batch?
Step 3: Check the Input Bore
Confirm whether the incoming component already has variation.
Honing is a finishing process, so the condition of the bore before honing matters.
Step 4: Inspect Tooling
Check tool condition, setup, alignment, wear, and abrasive suitability.
Step 5: Check Workholding
Confirm that the component is correctly positioned and securely supported.
Step 6: Review Process Parameters
Check whether the programmed process and operating conditions are appropriate for the component.
Step 7: Check the Machine
Inspect alignment, rigidity, vibration, spindle condition, and other relevant machine factors.
Step 8: Verify the Measurement System
Before changing the process, make sure the measurement method itself is reliable and repeatable.
This systematic approach can help prevent unnecessary process changes.
Why Is Process Control Important in CNC Honing?
Process control helps maintain consistent machining conditions and makes it easier to identify and correct sources of variation.
For a CNC honing process, this can involve controlling:
- Machine movement
- Tooling
- Process parameters
- Workholding
- Coolant/lubrication
- Inspection
A controlled process also creates a more stable baseline.
When a defect appears, engineers can compare the current condition with the established process rather than troubleshooting an operation that changes from component to component.
When Should You Consider a Different Honing Machine?
Not every honing problem requires replacing the machine.
Before considering new equipment, manufacturers should determine whether the problem originates from:
- Tooling
- Workholding
- Machine setup
- Process parameters
- Input material
- Inspection
- Production requirements
However, equipment may need to be reconsidered when the existing configuration cannot reliably meet the component’s required specifications or production requirements.
Khushbu Engineers offers several honing configurations, including SP450 Four Spindle, SP425 Four Spindle, SP650 Six Spindle, SP625 Six Spindle, VH150 Taper Bore, and VH500 Cam Profile machines.
The appropriate machine depends on the application rather than simply the presence of a particular defect.
For example, Khushbu Engineers specifically offers the VH150 Taper Bore Honing Machine for taper-bore applications, using a tool designed so the abrasive expands at a predetermined angle.
This demonstrates why machine configuration and application requirements need to be considered together.
How Can Manufacturers Improve Honing Process Reliability?
Improving honing reliability requires controlling the complete process rather than focusing on one machine setting.
A practical approach includes:
- Establishing suitable tooling
- Maintaining machine condition
- Using repeatable workholding
- Controlling process parameters
- Monitoring coolant or lubrication
- Inspecting input components
- Measuring finished bores consistently
- Monitoring tool condition
- Documenting recurring defects
The objective is to move from reactive troubleshooting to controlled process management.
Instead of correcting the same defect repeatedly, manufacturers can use production and inspection data to identify recurring causes and improve the underlying process.
Frequently Asked Questions About Honing Defects
What are the most common honing defects?
What causes taper during honing?
What causes bell-mouth in a honed bore?
Bell-mouth can result from uneven material removal along the bore length and may be related to tooling, alignment, workholding, or process conditions.
How can chatter marks be prevented during honing?
Can CNC honing machines prevent all honing defects?
How does honing improve bore quality?
When should honing tooling be checked?
What should be checked first when a honing defect appears?
Improve Your Honing Process Today
Honing defects rarely have a single universal cause. Taper, bell-mouth, chatter, poor surface finish, and bore geometry problems can result from different parts of the manufacturing process.
The most effective troubleshooting approach is to evaluate the complete system—from the incoming bore and tooling to workholding, machine condition, process parameters, coolant, and inspection.
A properly configured CNC honing machine can provide the repeatability and process control needed to establish more consistent honing conditions, but the machine must be matched with the right tooling, setup, and process for the component.
Khushbu Engineers develops bore-finishing honing solutions for applications across automotive components, hydraulics, aerospace, defense, and refrigeration.
Improve your honing process today. Talk to Khushbu Engineers about your bore-finishing requirements and discuss a suitable honing solution for your application.